

Our projects
One-Bedroom Apartment (A–A1)
Description Of The Apartment
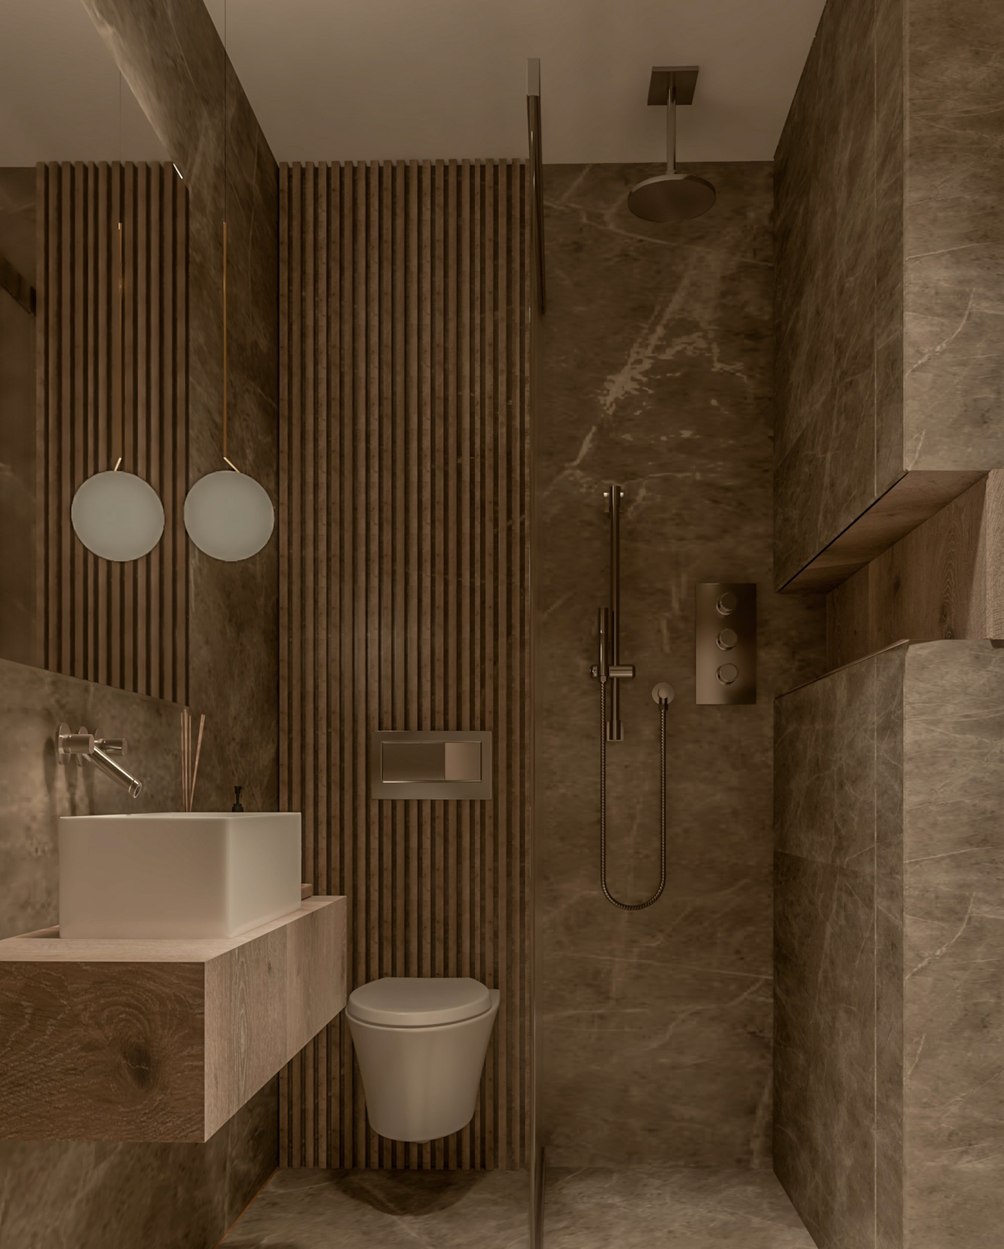
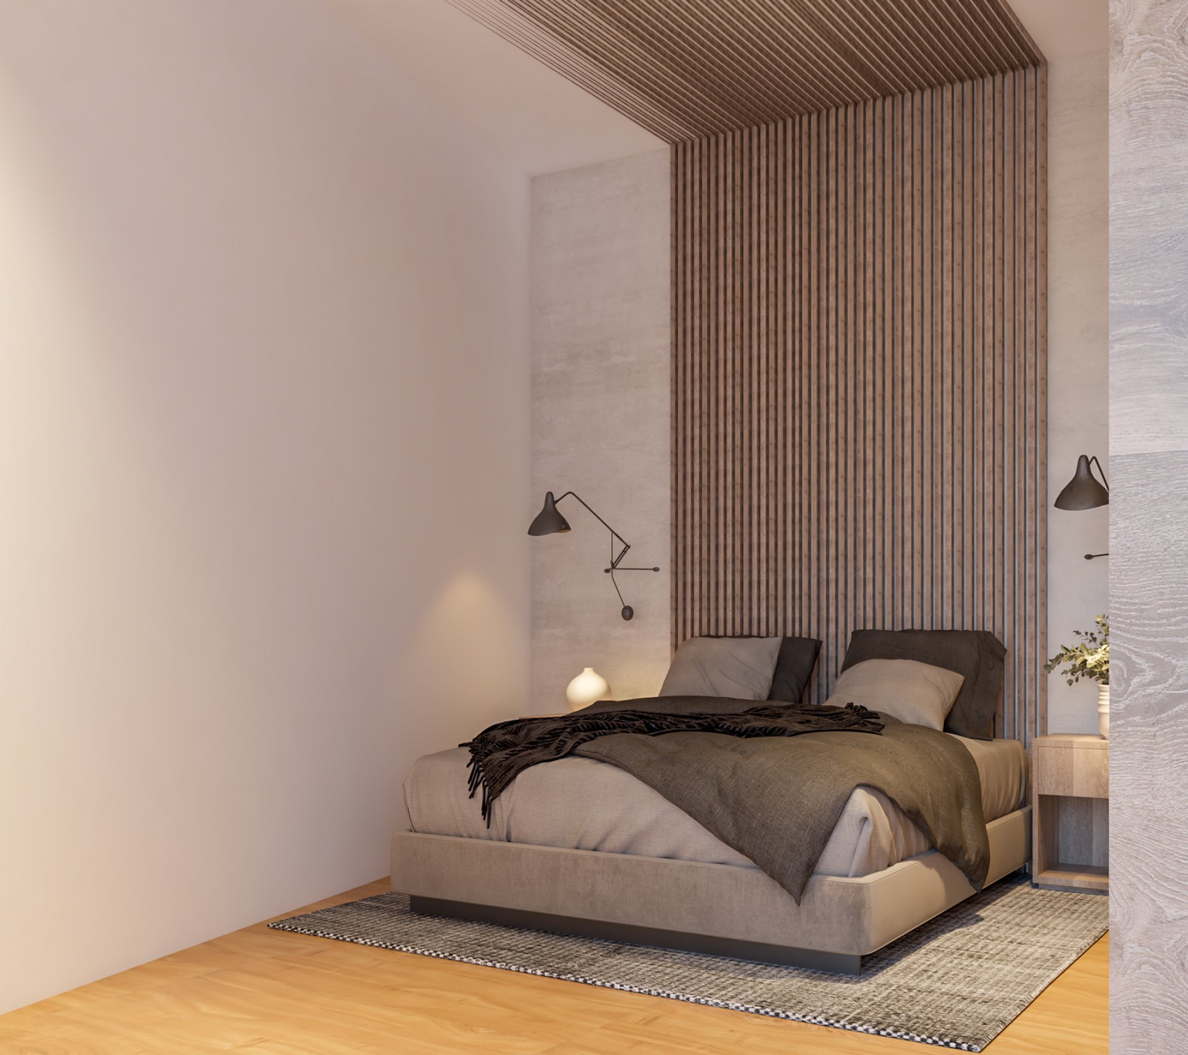
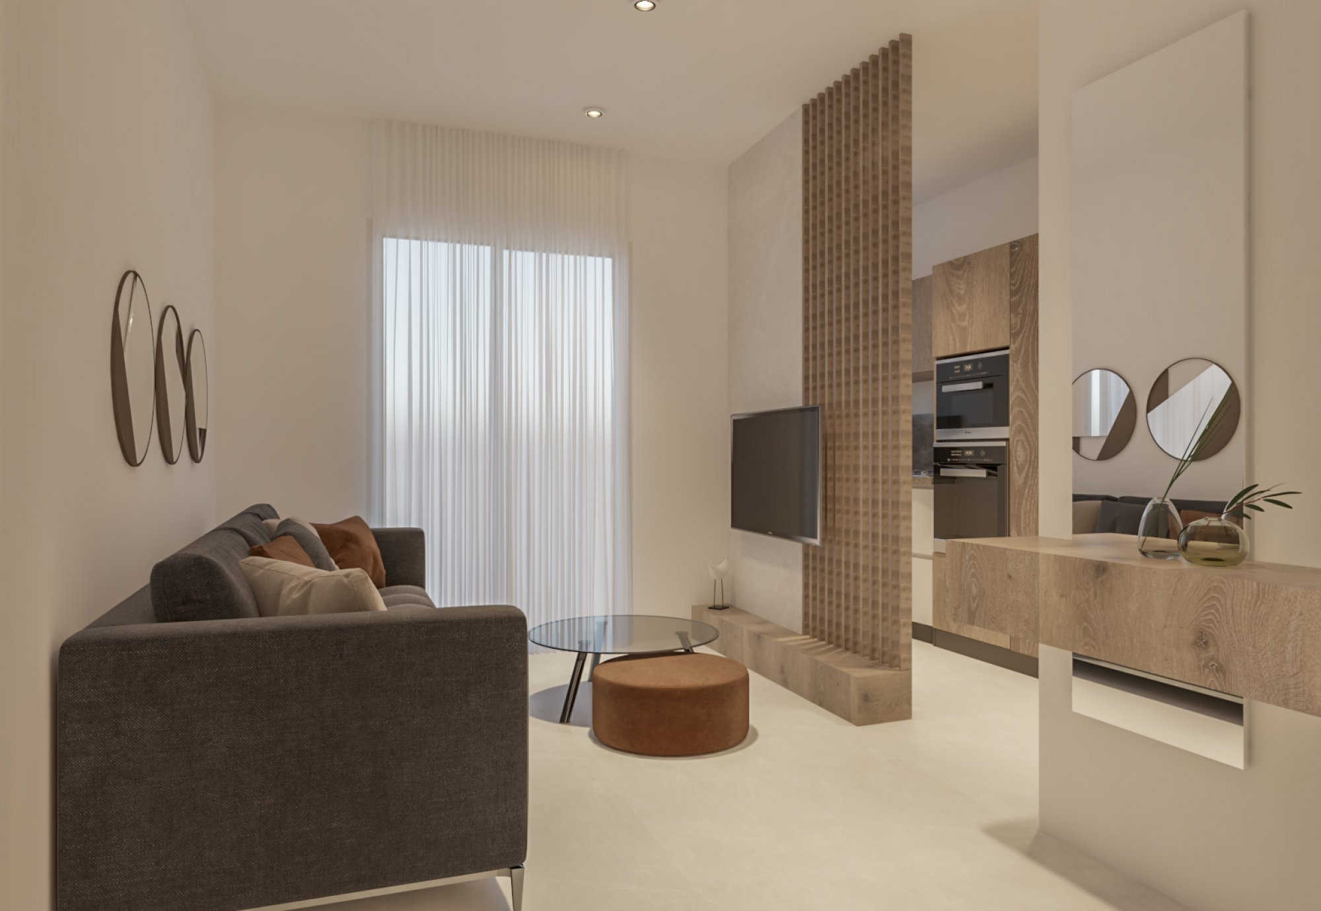
Located on the first floor of Building A, this luxury apartment stands out for its prime location, attractive views, and premium specifications. The layout comprises an open-plan living room, dining area, and kitchen, one bedroom, and one bathroom.
The open-plan living spaces feature large dual-aspect openings and a south-facing orientation, allowing abundant natural daylight while offering pleasant views. These areas provide direct access to a spacious south-facing balcony, extending the living space outdoors. All rooms benefit from natural light and ventilation, ensuring a bright, comfortable, and healthy living environment.
The final positioning of the sink, cooktop, oven, and other kitchen fittings can be customised according to the owner's preferences.
Key Features
- Energy Class A residence
- Private storage room
- Advanced 10 cm external thermal insulation system
- Independent heating system with heat pump
- Domestic hot water boiler
- Thermally broken PVC window and door frames with low U-value, fitted with energy-efficient triple glazing
- Fire-rated reinforced security entrance door
- Certified environmentally friendly construction materials sourced from European manufacturers using renewable energy
- Premium custom-designed kitchen cabinetry and built-in wardrobes
- High-quality designer ceramic tiles, sanitary ware, and bathroom fittings from leading European manufacturers
Description Of The Project
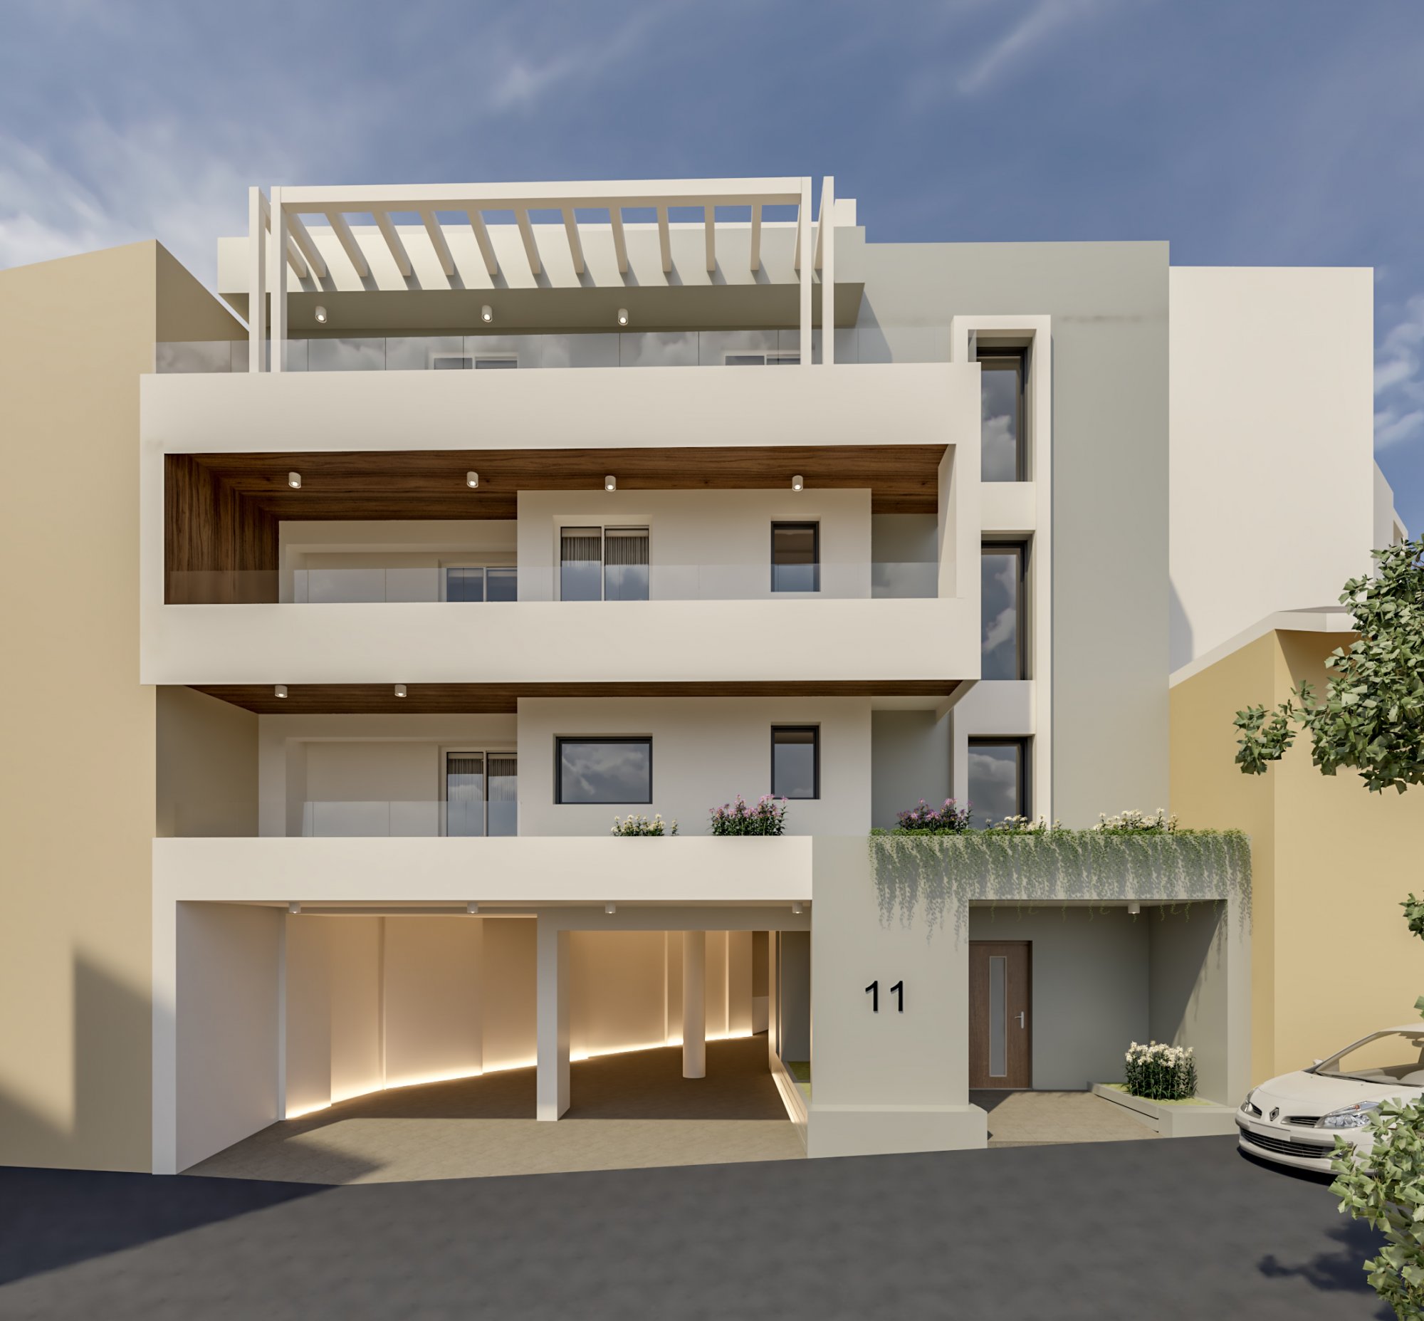
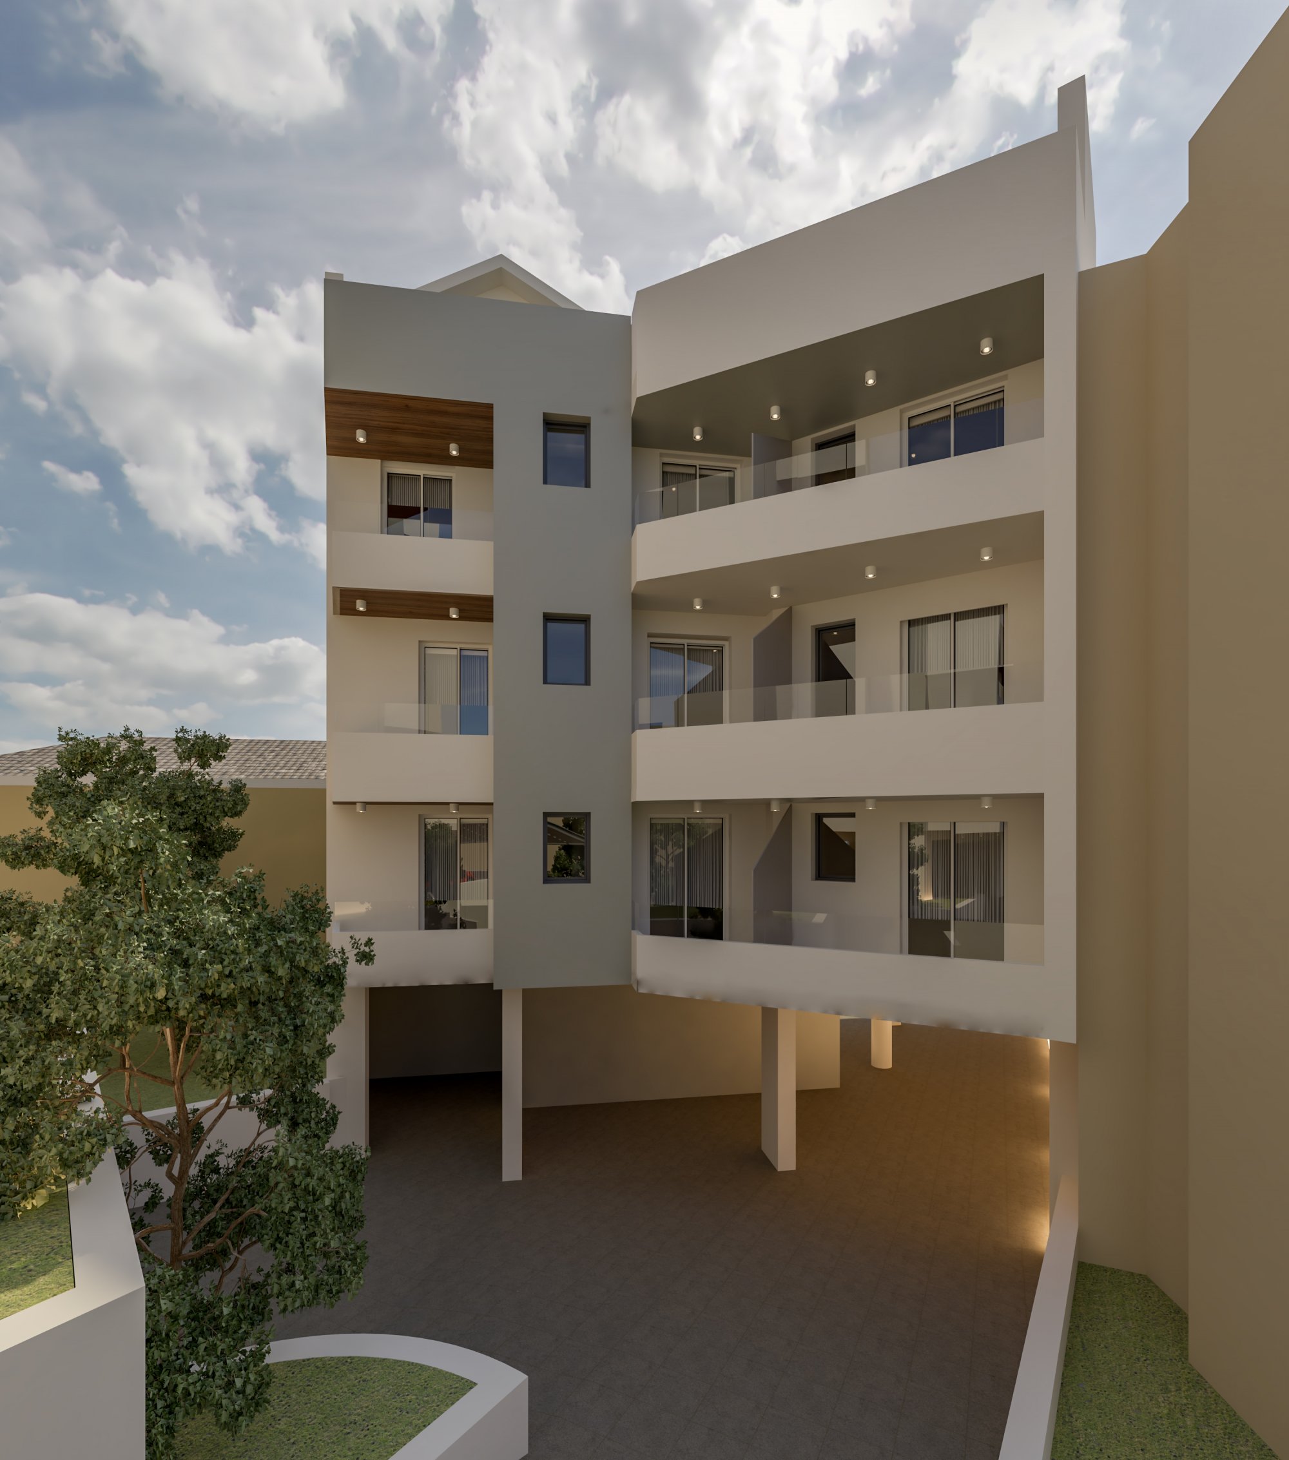
The development is located at 11 Kyprou Street, Ioannina, on a 737.20 m² site. The project comprises the construction of two residential apartment buildings (Building A and Building B), designed to create a modern and functional residential complex.
Building A consists of a basement, an open ground-floor pilotis, three residential floors, and a pitched roof. Positioned along Kyprou Street, it occupies a building footprint of 124.90 m². At the pilotis level, an open passageway of variable width (minimum width 3.31 m) provides convenient vehicular and pedestrian access to Building B and the landscaped open areas within the site.
Building B consists of a basement, an open ground-floor pilotis, four residential floors, a pitched roof, and a roof terrace. Located at the rear of the site, it has a building footprint of 240.76 m², completing a thoughtfully planned residential development that combines functionality, accessibility, and contemporary architectural design.
EXPRESSION OF INTEREST
How can we help you?
Select the category you are interested in to continue.